Turning a garage into an app studio: the order I'd do it in
Before the desk and the acoustic panels, a garage studio needs its floor, drainage, power and permits sorted, in roughly that order.
 Ruben Mertens · · 7 min read
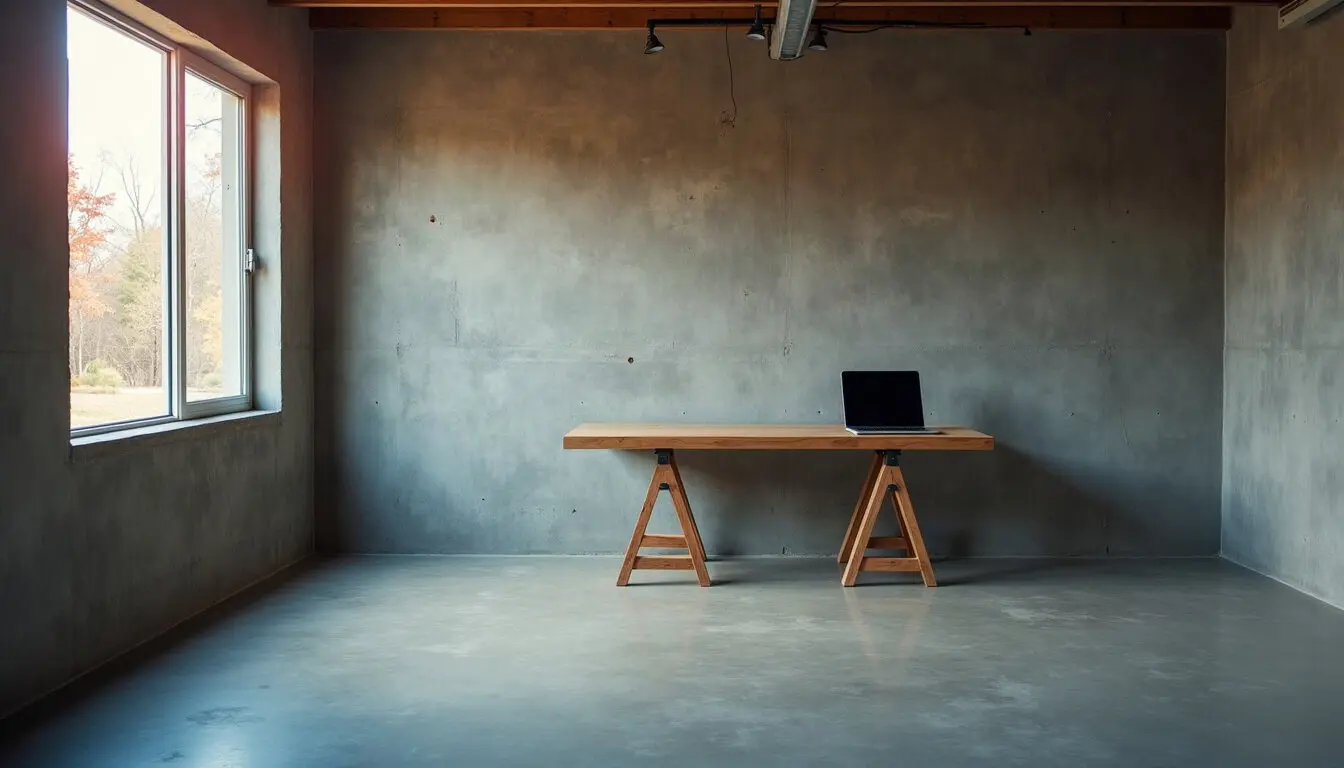
Every so often another freelancer sends me a photo of an empty garage: a single bare bulb, a few boxes, and a caption like "my new studio, eventually." The most recent ones came from developers who'd moved to the Nashville area and wanted a proper room to build apps in, away from the kitchen table. What I notice first in those photos is rarely the space. It's the long crack across the slab. When someone types importance of foundation repair into a search box, they're usually standing exactly there: about to spend money on a room and unsure what's underneath it.
This is the order I'd tackle a garage studio conversion in, written for app makers rather than builders. I'm a freelance iOS developer, not a contractor, so the building work below is described from the client's chair: what to ask, who to call, and what to leave to people who are licensed for it.
Contains affiliate links.
The problem: a room that has to work for years
A home studio isn't a weekend project. You'll sit in it most working days, run several machines at once, take client calls and keep a shelf of test phones charging. If the room is cold, damp, noisy or slowly moving, you'll feel it every day, and the fixes get more expensive once the drywall and the desk are in.
Garages are tempting because the space is already there. They're also the part of a house that was built with the least care for comfort. Floors are often a plain slab, walls may have no insulation, the big door leaks air, and water tends to collect at the lowest point. None of that is a reason to skip the idea. It's a reason to do things in the right order.
The mistake I see most often in photos from other freelancers is starting with the fun bits: the desk, the acoustic panels, the lighting. Those come last. The boring layers come first, starting at the bottom.
The constraints: what you can't fix with a nicer desk
Before anyone sketches a layout, three things decide whether the conversion makes sense at all.
What the slab and foundation are doing. Cracks in a garage floor are common and many are cosmetic, but some point to movement, settling or water problems that will follow you into the finished room. You can't tell which from a photo, and neither can I. A contractor who does concrete and foundation work can look at it, explain what they see and say whether it matters for your plans. In a humid region that gets heavy storms, as Middle Tennessee does, that visit is worth booking early.
Whether the room is allowed to become a room. Converting a garage into living or working space can involve permits, and the rules vary by city and county. Ask the local building department before you commit, and let your contractor handle the paperwork side where they can.
Power, heat and air. A studio with three machines, a monitor or two and a charging rack draws more than a garage was ever wired for, and it gets warm. Electrical work and any heating or cooling changes are jobs for licensed professionals. Your part is to describe how you'll use the room so they can plan for it.
The decisions, in the order I'd make them
Here's the checklist I send back when those photos arrive, roughly in the order I'd sign things off. It's written as questions to answer, not tasks to do yourself.
- Floor and foundation looked at by a professional. Ask what the cracks mean, whether there's any sign of movement or water, and what they'd recommend before the space is finished. Get it in writing.
- Drainage around the garage understood. Where does water go when it rains hard? If the answer is "toward the door," that's a conversation for the same contractor before anything else.
- Permit question answered. Call or visit the local building department and note what they said and who you spoke to.
- Electrical plan from a licensed electrician. Tell them about the machines, the charging shelf and any heater or air conditioning you expect to run. Let them decide what's needed.
- Insulation and the big door decided. Many conversions replace or seal the garage door opening. That choice affects light, noise and temperature, so make it before you plan the desk.
- Flooring chosen after the slab is sorted. Whatever goes on top, it should go on a floor that's been checked and, if needed, repaired.
- Network cabling planned. If you want wired internet in the studio, run it while walls are open.
- Furniture and acoustics, last. Now the fun part.
It's not a glamorous list. It's also the difference between a room you enjoy and a room you start apologizing for on calls.
What I'd put in the estimate for my own time
As a freelancer, I also think about the conversion the way I'd think about a client project: in scope and time. A conversion like this takes your attention for weeks, even when professionals do the work. You'll be answering questions, letting people in, making choices about doors and outlets. I block out a few mornings a week in my calendar during any building work at home and tell clients my response times will be slower. It saves a lot of awkward messages.
Working with contractors when you're not a builder
App makers are good at specs, and that's an advantage here. Contractors appreciate a client who can describe what they need clearly, even if the client doesn't know the trade.
Write a one-page brief, the same way you would for an app. Describe the room's job ("a quiet workspace for one person, three computers, video calls most days, test phones charging overnight"), what you've noticed (the crack, the damp corner, the drafty door) and what you don't know. Send it before the first visit. It saves everyone time and keeps the conversation on your actual plans.
During the visit, ask the contractor to explain what they're looking at. A good one will tell you which cracks are typical shrinkage and which deserve attention, and why. Take notes. If you get more than one opinion, compare the explanations, not just the totals.
What not to do: don't try to judge the structure yourself from forum threads, and don't let the excitement about the desk rush the decisions underneath it. Foundations, structure, wiring and gas are not areas for a developer with a free weekend.
After it's built: what to watch
Once the studio is finished, keep an eye on it for the first year, the same way you'd watch crash reports after a release.
Look at the floor and the bottom of the walls after heavy rain. Notice whether doors start to stick or new cracks appear in fresh drywall. Keep a simple note with dates and photos. If something changes, you'll have a clear record to show the contractor, which beats trying to remember when you first saw it.
Pay attention to how the room feels in summer and winter, too. A studio that overheats in the afternoon or turns cold in the morning will cost you focus. Those are good reasons to call back the professionals who did the work, while their memory of the job is fresh.
Where I'd start on Monday
I'd take three photos of the garage floor, one of the darkest corner and one of the door, and book the foundation visit before buying anything for the room itself. That single appointment tells you whether the rest of the plan stands on solid ground, literally. Then I'd write the one-page brief and phone the building department.
Done in that order, the desk usually arrives later than anyone hoped. It also tends to stay put on a floor nobody has to think about again.
Release notes
- Added: a foundation and slab check by a concrete professional, booked before any purchases.
- Added: a one-page brief describing how the studio will be used, sent ahead of every contractor visit.
- Changed: furniture, acoustics and lighting moved to the end of the plan.
- Fixed: client response times flagged in advance for the weeks of building work.
- Dropped: judging cracks from forum threads.
Keep reading
A 100W USB-C charger for a laptop and test phones on one socket
How a 100W USB-C GaN charger shares power between a laptop and test phones, what a MacBook needs to fast charge, which cables to use, and three picks.
USB-C hub for MacBook: what to check before you buy, and picks
What to check in a USB-C hub for a MacBook: pass-through power, how many screens macOS will extend, USB-A for test phones, card readers, Ethernet and heat.
Your first meetup talk: from the pitch to the last question
A ten-step guide to a first talk at an app meetup: picking a problem, pitching the organizer, building the outline, rehearsing, demos and handling questions.